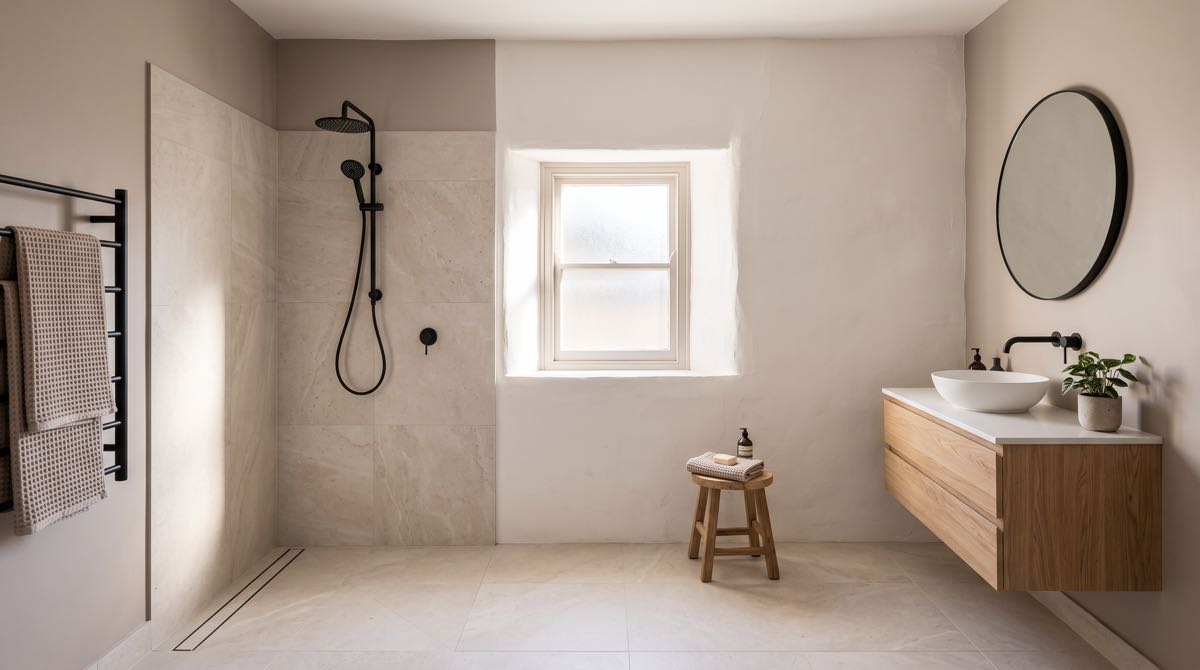
Most people planning a walk-in shower cost Adelaide search starts with pretty much ends up at the same place: a Pinterest board full of frameless glass, floor-to-ceiling tiles and not a shower screen in sight. That's the easy part of the decision. What actually determines whether your walk-in shower works for the next twenty years, rather than puddling water across your bathroom floor within six months, is something almost nobody photographs: the fall of the floor toward the drain.
If you're researching a bathroom renovation Adelaide wide, especially in one of the city's older housing stock suburbs like Unley, Norwood, Prospect or the stone cottages scattered through the inner south, this is the detail worth understanding before you fall in love with a tile sample.
What "Fall" Actually Means, and Why Your Screen Choice Changes the Number
Australian Standard AS 3740, which governs waterproofing of wet areas in homes, sets different minimum falls depending on whether your shower has a screen, hob or step-down separating it from the rest of the bathroom. Where there's some form of vertical separation, a screen, a hob, a small step, the floor only needs to fall at 1:100 toward the waste. Without that separation, which is exactly the look most people want from a genuine screenless walk-in shower, the minimum fall jumps to 1:80. That's not a trivial difference once you're talking about a two or three metre run of floor. A steeper fall over a longer run means more material built up at the edges of the room, which can affect your door clearances, your vanity height, and in older Adelaide homes especially, how the new floor meets existing doorways and hallways that were never built with a sloped bathroom floor in mind.
Why This Bites Harder in Older Adelaide Homes
A lot of Adelaide's character housing, the sandstone and bluestone bungalows around Goodwood and Parkside, the solid brick villas through Prospect and Nailsworth, was built on stumps or shallow footings that have shifted over the decades. It's common for an original bathroom floor to already be out of level before a renovator even starts, sometimes noticeably so from one side of the room to the other. Building in a compliant 1:80 fall on top of a floor that's already uneven is a genuinely different job to doing the same thing on a new slab, and it's one reason quotes for what looks like an identical walk-in shower can vary so much between a 1960s Adelaide cottage and a newer build in the outer suburbs. A good tiler will check the existing floor level with a laser before quoting, not after demolition's already started. If you're working with an older property, you can also read our guide on small bathroom renovations in older Adelaide homes for more context on plumbing and subfloor hurdles.
Screenless Versus Screened: The Real Trade-Off
A fully open, screenless walk-in shower looks fantastic and makes a small bathroom feel considerably bigger, which is exactly why it's become the most requested look in small bathroom renovation ideas searches across Adelaide. But it only works well in a bathroom with enough floor area to contain the water without a screen, generally you want at least 1.2 to 1.5 metres of uninterrupted floor between the shower zone and anything that shouldn't get wet, like a timber vanity or a floor-mounted toilet. In a genuinely small bathroom, a screen or even a half-height glass panel isn't a compromise, it's often what makes the room actually function day to day without water creeping across the floor every time someone showers.
What It Actually Costs
As a general guide across the Australian market, a custom walk-in or twin-head shower setup typically runs somewhere from $2,000 to $4,000 or more for the fittings alone, before installation. Installation costs then scale with the size and complexity of the space: a straightforward small bathroom conversion often sits in the $2,000 to $3,000 range, a medium bathroom closer to $3,000 to $4,000, and a larger or custom layout, the kind with a feature niche or a change to the floor plan, can run from $5,000 to $8,000. On top of that, waterproofing for an average-sized bathroom generally costs somewhere between $500 and $900, worked out at roughly $50 to $100 per square metre, and that's not a line item worth trimming to save money. It's the part of the job nobody sees once the tiles go down, and it's also the part that causes almost every expensive bathroom failure years later. To see full trade labour rates across Adelaide, check out our detailed breakdown in the trade-by-trade bathroom renovation cost guide.
Drainage: The Other Half of the Equation
Fall is only useful if the water has somewhere decent to go. A single corner floor waste was the default for decades, but a lot of Adelaide renovators are now leaning toward linear drains, a long, narrow drain usually run along one wall or the shower's back edge, because they simplify the floor fall into a single direction instead of sloping toward one small point. For a screenless design in particular, a linear drain tucked against the back wall can make the whole floor feel flatter underfoot while still technically achieving the required fall, because the slope only has to travel in one direction rather than pulling toward a corner from every side of the room. It also pairs cleanly with current Adelaide bathroom design trends favouring large-format tiles with minimal grout lines.
Questions Worth Asking Your Tiler
Before you commit to a screenless design, ask your tiler or renovator three things directly: what fall they're building to and why, whether they're using a corner waste or a linear drain and what that means for your floor plan, and whether they'll be following AS 3740 or the National Construction Code's liveable housing provisions, which actually specify a slightly different fall requirement in some circumstances. A renovator who answers these without hesitation has done this properly before. One who shrugs and says "we'll sort it on site" is the renovator whose previous clients are dealing with mould and lifting tiles two years later. You can also review our guide on council approvals and licensed trade rules in South Australia to ensure all certifications are covered.
Getting the Trends and the Fundamentals Right Together
None of this is a reason to avoid a walk-in shower. They're genuinely the best thing you can do for a dated Adelaide bathroom, and they photograph beautifully once they're finished properly. The point is that the tile, the tapware and the glass are the five per cent of the job everyone focuses on, while the fall, the waterproofing membrane and the drain choice are the ninety-five per cent that determine whether the shower still looks and performs the same way in a decade. If you're budgeting for an ensuite renovation cost Adelaide project, ask for the waterproofing and drainage detail in writing as part of your quote, not as an assumption buried inside a lump sum. We also offer fixed-scope bathroom renovation packages and bespoke luxury bathroom renovation solutions that take all of these structural details into account.
When you're comparing quotes from Adelaide renovators, the cheapest number on the page is rarely the cheapest outcome once a poorly drained shower needs to be ripped out and redone. Spend the extra time checking how each tradesperson plans to handle the fall and the drainage before you look at a single tile sample, and the rest of the decision gets a lot easier. Want to discuss floor falls, linear drains, or layout options for your home? Book a free bathroom design consultation with our Adelaide team today.
Ready to Discuss Your Renovation Budget?
Get a comprehensive, itemised proposal for your bathroom project with no hidden fees or unexpected costs.